
A living room can look stylish and still feel awkward the moment you try to move through it. You notice it when people sidestep around a coffee table, squeeze past a recliner, or avoid the shortest path because a sofa blocks it. Good flow fixes that. It makes the room easier to use, easier to clean, and far more comfortable every day.
If you want your living room furniture to work better in your Charlotte home, the goal is simple: create a layout that supports movement first, then build comfort and style around it. That usually means keeping clear walkways, giving your coffee table enough breathing room, and resisting the urge to push every piece hard against the wall.
Why living room furniture flow matters in Charlotte homes
Flow is the way your room guides movement. In a living room, that means people should be able to enter, sit, stand, and cross the space without weaving through obstacles. A room with good flow feels calm because your eyes and your body both know where to go.

This matters even more in Charlotte, where living rooms can vary a lot from one home to the next. You may be working with an open-concept newer build, a narrower townhome, a compact apartment, or an older house with a more broken floor plan. The shape changes, but the principle stays the same: keep the circulation path obvious and comfortable.
When flow improves, your furniture starts doing more than filling square footage. It creates zones for conversation, TV watching, reading, and family time without making the room feel crowded.
Living room furniture measurements that improve circulation
Before you move a single sofa or sectional, measure the room and mark the main traffic routes. Think about where people naturally walk. Usually that includes the path from the doorway to seating, from seating to a hallway, and from the living room to another shared space like a kitchen or dining area.
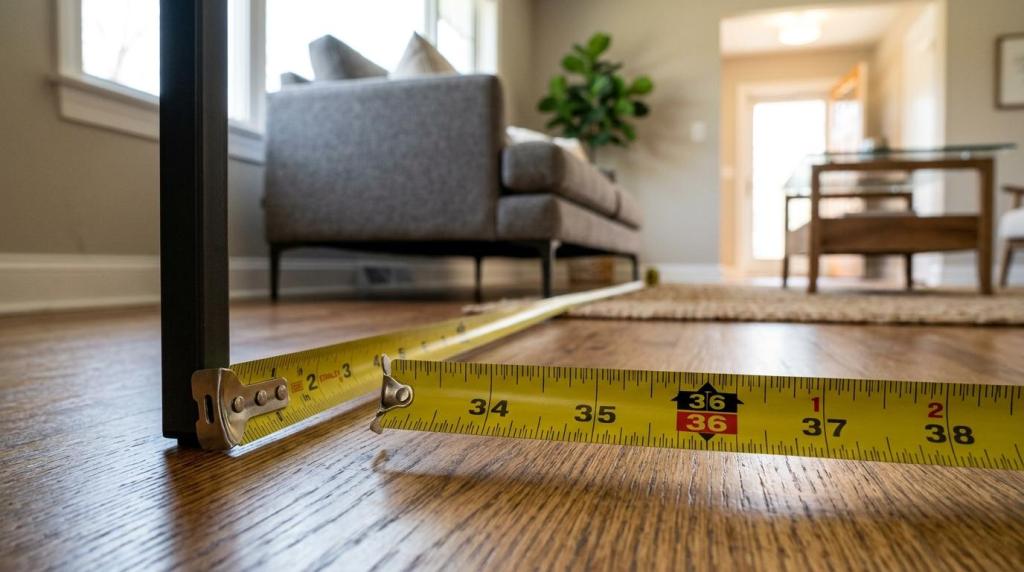
A helpful rule of thumb is to keep about 36 inches for comfortable passage in key routes. That matches widely accepted accessibility guidance for a clear single wheelchair passage. If a route needs to allow two wheelchairs to pass, 60 inches is the benchmark. Even if you are not designing specifically for accessibility, those measurements give you a strong standard for everyday comfort.
Use these spacing targets as a starting point:
| Area of the room | Recommended spacing | Why it helps |
|---|---|---|
| Main walkway | 36 inches or more | Supports comfortable passage |
| Wider passing zone | 60 inches | Allows two people or mobility devices to pass more easily |
| Around a coffee table | About 12 inches minimum breathing room for walkway edges | Reduces crowding |
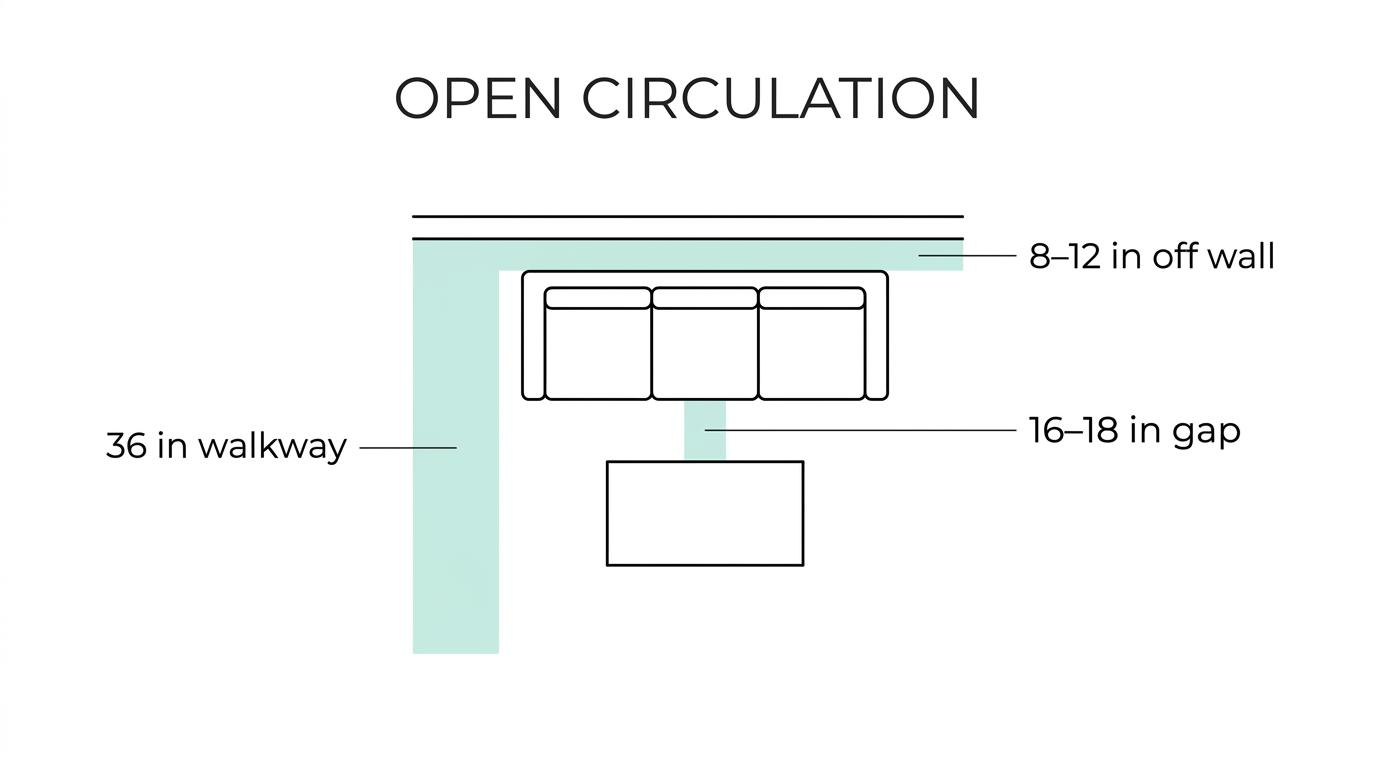
| Sofa to coffee table | Often 16 to 18 inches works well | Keeps drinks and remotes within reach |
| Walkway near a sectional or recliner | About 36 inches | Prevents pinch points |
| Sofa off the wall | 8 to 12 inches when possible | Adds depth and improves room balance |
These numbers are not strict laws for every home, but they are strong planning tools. If your room is tight, protect the main path first. You can live with a smaller side gap more easily than a blocked entrance route.
How to place a sofa for better living room flow
The sofa is usually your anchor piece, so its position sets the tone for the entire room. Many people assume the best move is to place it flat against the wall. Sometimes that is necessary, especially in a smaller room, but it is not always the strongest layout.
If you have enough space, pull the sofa slightly away from the wall. Even 8 to 12 inches can make the room feel more intentional and less cramped. This approach, often called floating furniture, can create better depth and help the seating area feel connected rather than pasted around the perimeter.
A floating sofa also works well when you need to define zones in an open-concept Charlotte home. The back of the sofa can act like a soft divider between the living room and the next area. Add a console table behind it if you want a more finished look and a place for lamps or decor.
Keep these sofa placement ideas in mind after you map your walkways:
- Center the sofa on the main focal point
- Leave room at entry paths
- Avoid blocking windows if possible
- Pull it off the wall when space allows
If your room is long and narrow, consider placing furniture along the length of the room to create one strong corridor for movement. That single decision can make a difficult floor plan feel much easier to use.
Sectional furniture layouts that protect movement
Sectionals are excellent for comfort, but they demand planning. Their size can quickly take over a room if the layout ignores traffic flow. This is especially true with a reclining sectional, which is often deeper than a standard sofa and may need extra clearance behind or in front of the seats.
Start by deciding what the sectional should do. If you want it to define the whole living area, place it so the open side supports movement rather than blocks it. If you tuck the chaise or return into the wrong corner, you can accidentally force everyone to walk around the longest path.
A sectional works best when the room has one obvious route around it. Protect that route first. Then check the spacing between the sectional and the coffee table. Around 18 inches is a useful target for many setups, especially if you want the space to feel both functional and relaxed.
Here are smart sectional checks before you commit to the layout:
- Walkway clearance: Aim for about 36 inches in the main path around the piece.
- Reclining space: Leave enough room for the footrest and seat back movement if the model reclines.
- Chaise direction: Point the chaise away from busy entry routes when possible.
- Room balance: Pair the sectional with fewer extra chairs if the space already feels full.
If you like flexibility, modular seating can make a big difference. A modular layout lets you rework the room as your needs change, which is helpful if you host often, move seasonally between TV-focused and conversation-focused setups, or just want more control over a tricky floor plan.
Coffee table spacing rules that make a room feel easier
A coffee table can unify the seating area, but only if it fits the room and respects the walkways around it. When it is too large, the whole layout starts feeling cramped. When it is too small, the seating can feel disconnected.
One useful sizing guideline is to choose a coffee table that is no longer than about two-thirds the length of your sofa. That usually keeps the proportions in check. Then focus on the space around it. About one foot of breathing room at the edges helps maintain comfortable movement, while 16 to 18 inches between the sofa and coffee table often works well for everyday use.
Shape matters too. In tighter Charlotte living rooms, a round or oval coffee table can soften the traffic path and remove sharp corners from the route people use most. In family spaces, that can make the room feel safer and more open at the same time.
If the room still feels blocked, swap the coffee table for one of these options:
- Ottoman: Soft edges and flexible use
- Nesting tables: Pull them out when needed, tuck them away later
- C-shaped side table: Great for compact seating areas
- Storage bench: Adds function without taking over the center of the room
Chair, loveseat, and recliner placement in a balanced living room
Once the main sofa or sectional is in place, the secondary pieces should support the layout, not crowd it. This is where many rooms lose their flow. A chair gets angled into a walkway. A recliner sits too close to a coffee table. A loveseat duplicates seating where open space would have served the room better.
Place chairs where they can join the conversation area without narrowing the main route. That may mean floating a chair at an angle near the rug instead of pressing it into a corner. It may also mean choosing one chair instead of two if the room needs more open floor area.
Recliners need special attention because their footprint changes when they open. Measure them in both closed and open positions. If the chair reclines into a passage zone, the room will feel fine until someone uses it. Then the layout stops working.
A quick visual test helps: stand at each entrance and imagine carrying a laundry basket, helping a child through the room, or moving a side table. If the route feels awkward in your mind, it will feel worse in real life.
Small living rooms for Charlotte spaces
Small living rooms do not need less personality. They need fewer obstacles and smarter scale.
Choose pieces that match the room rather than dominate it. A compact sofa, apartment-size sectional, slim-arm loveseat, or chair with exposed legs can keep the room looking lighter. Raised legs create visible floor area, which makes a small layout feel more open.
You can also reduce crowding by cutting back on the number of tables. One good coffee table and one flexible side table often serve a small room better than several scattered surfaces.
For tighter layouts, prioritize these moves:
- Keep one clear corridor from the entrance
- Use a rug to define the seating zone
- Choose narrower arms and shallower depths
- Skip extra pieces that do not serve daily use
- Let negative space do some of the work
If you are furnishing a smaller Charlotte apartment or townhome, this is where value matters. Affordable options matter, but a well-sized, affordable piece that actually fits your room will always outperform a larger statement piece that disrupts movement.
Common living room furniture mistakes that hurt flow
Most flow problems come from a few repeat issues. The good news is that they are fixable without starting over.
People often push every piece against the wall, use a coffee table that is too large, or buy seating without checking the actual walkway width. Another common mistake is treating the room like a showroom display instead of a place where people live, move, and relax.
Watch for these red flags in your current setup:
- Wall-to-wall placement: The room can feel flat and disconnected.
- Oversized center table: The traffic path gets pinched.
- Too many seats: Movement becomes secondary to capacity.
- Blocked doorway view: The room feels crowded the moment you enter.
- No anchor rug: Furniture can seem scattered rather than organized.
Fixing even one of these can change the room fast. Pull the sofa out a few inches. Remove one accent chair. Trade a bulky table for a slimmer one. Better flow often comes from editing, not adding.
Choosing living room furniture that supports better layouts
The easiest way to improve flow is to choose furniture that fits your room from the start. That means measuring carefully, checking product dimensions, and thinking about how each piece affects circulation before you buy.
Look at width, depth, arm style, and whether the item has moving parts. A sleeper sofa, reclining sectional, or oversized chair can be a great buy, but only if you account for how it opens and how people move around it. Modular furniture is especially useful when you want layout freedom without wasting square footage.
When you shop for living room furniture in Charlotte, focus on pieces that give you flexibility, comfort, and scale that makes sense for your home. Affordable options matter, but value is not only about the price tag. It is also about whether the furniture helps your room function better every single day.
If you are comparing sofas, sectionals, recliners, loveseats, or sleepers, measure your walkways first and keep those numbers with you. That habit alone can save you from buying furniture that looks good online but feels wrong in your living room. And if you want to pick them up locally in Charlotte, that can make the process much easier while you plan the layout around your exact room.

